Spaces Built for Better Work.

OJJO designs, manufactures and integrates smart furniture, professional studios and acoustic environments for people and organisations that expect more from their spaces.

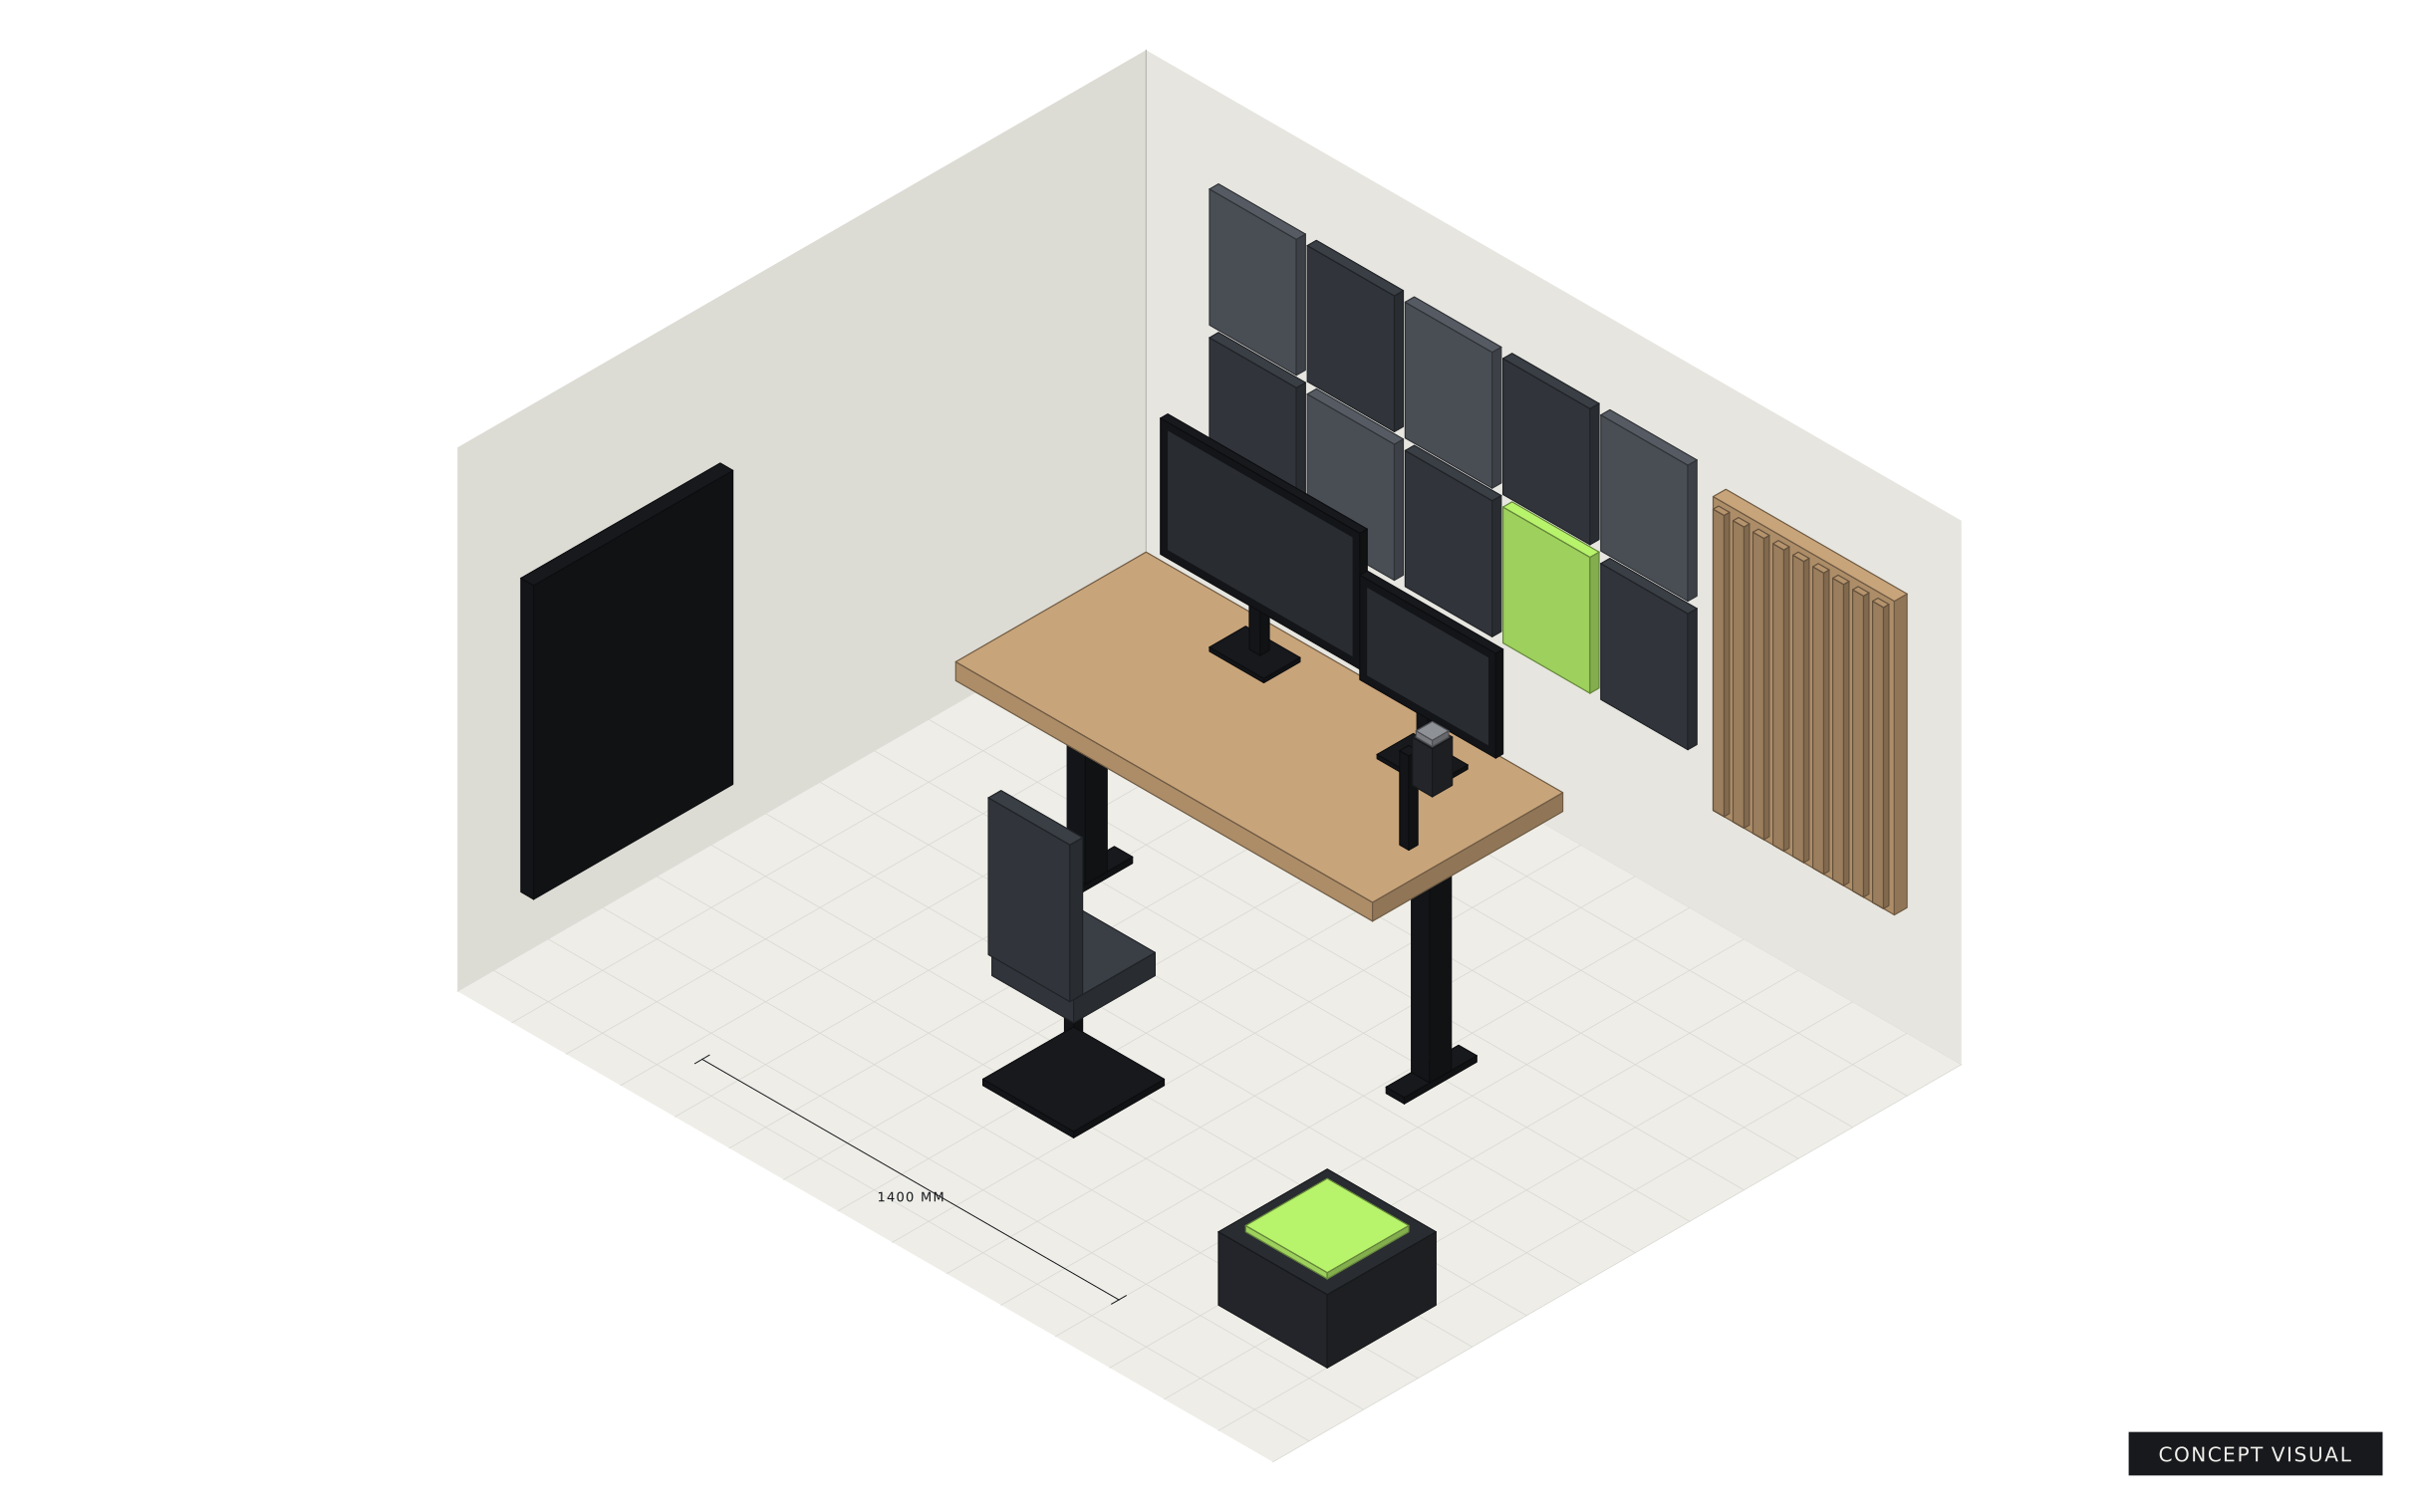
Concept illustration of a room where a standing desk, studio microphone and acoustic panels are designed as one system

Made by OJJO, from drawing to installation.

We don't resell furniture and leave the room to someone else. The same team designs the product, engineers the details, builds it, integrates the technology and installs it, so the parts fit and someone is responsible for the result.

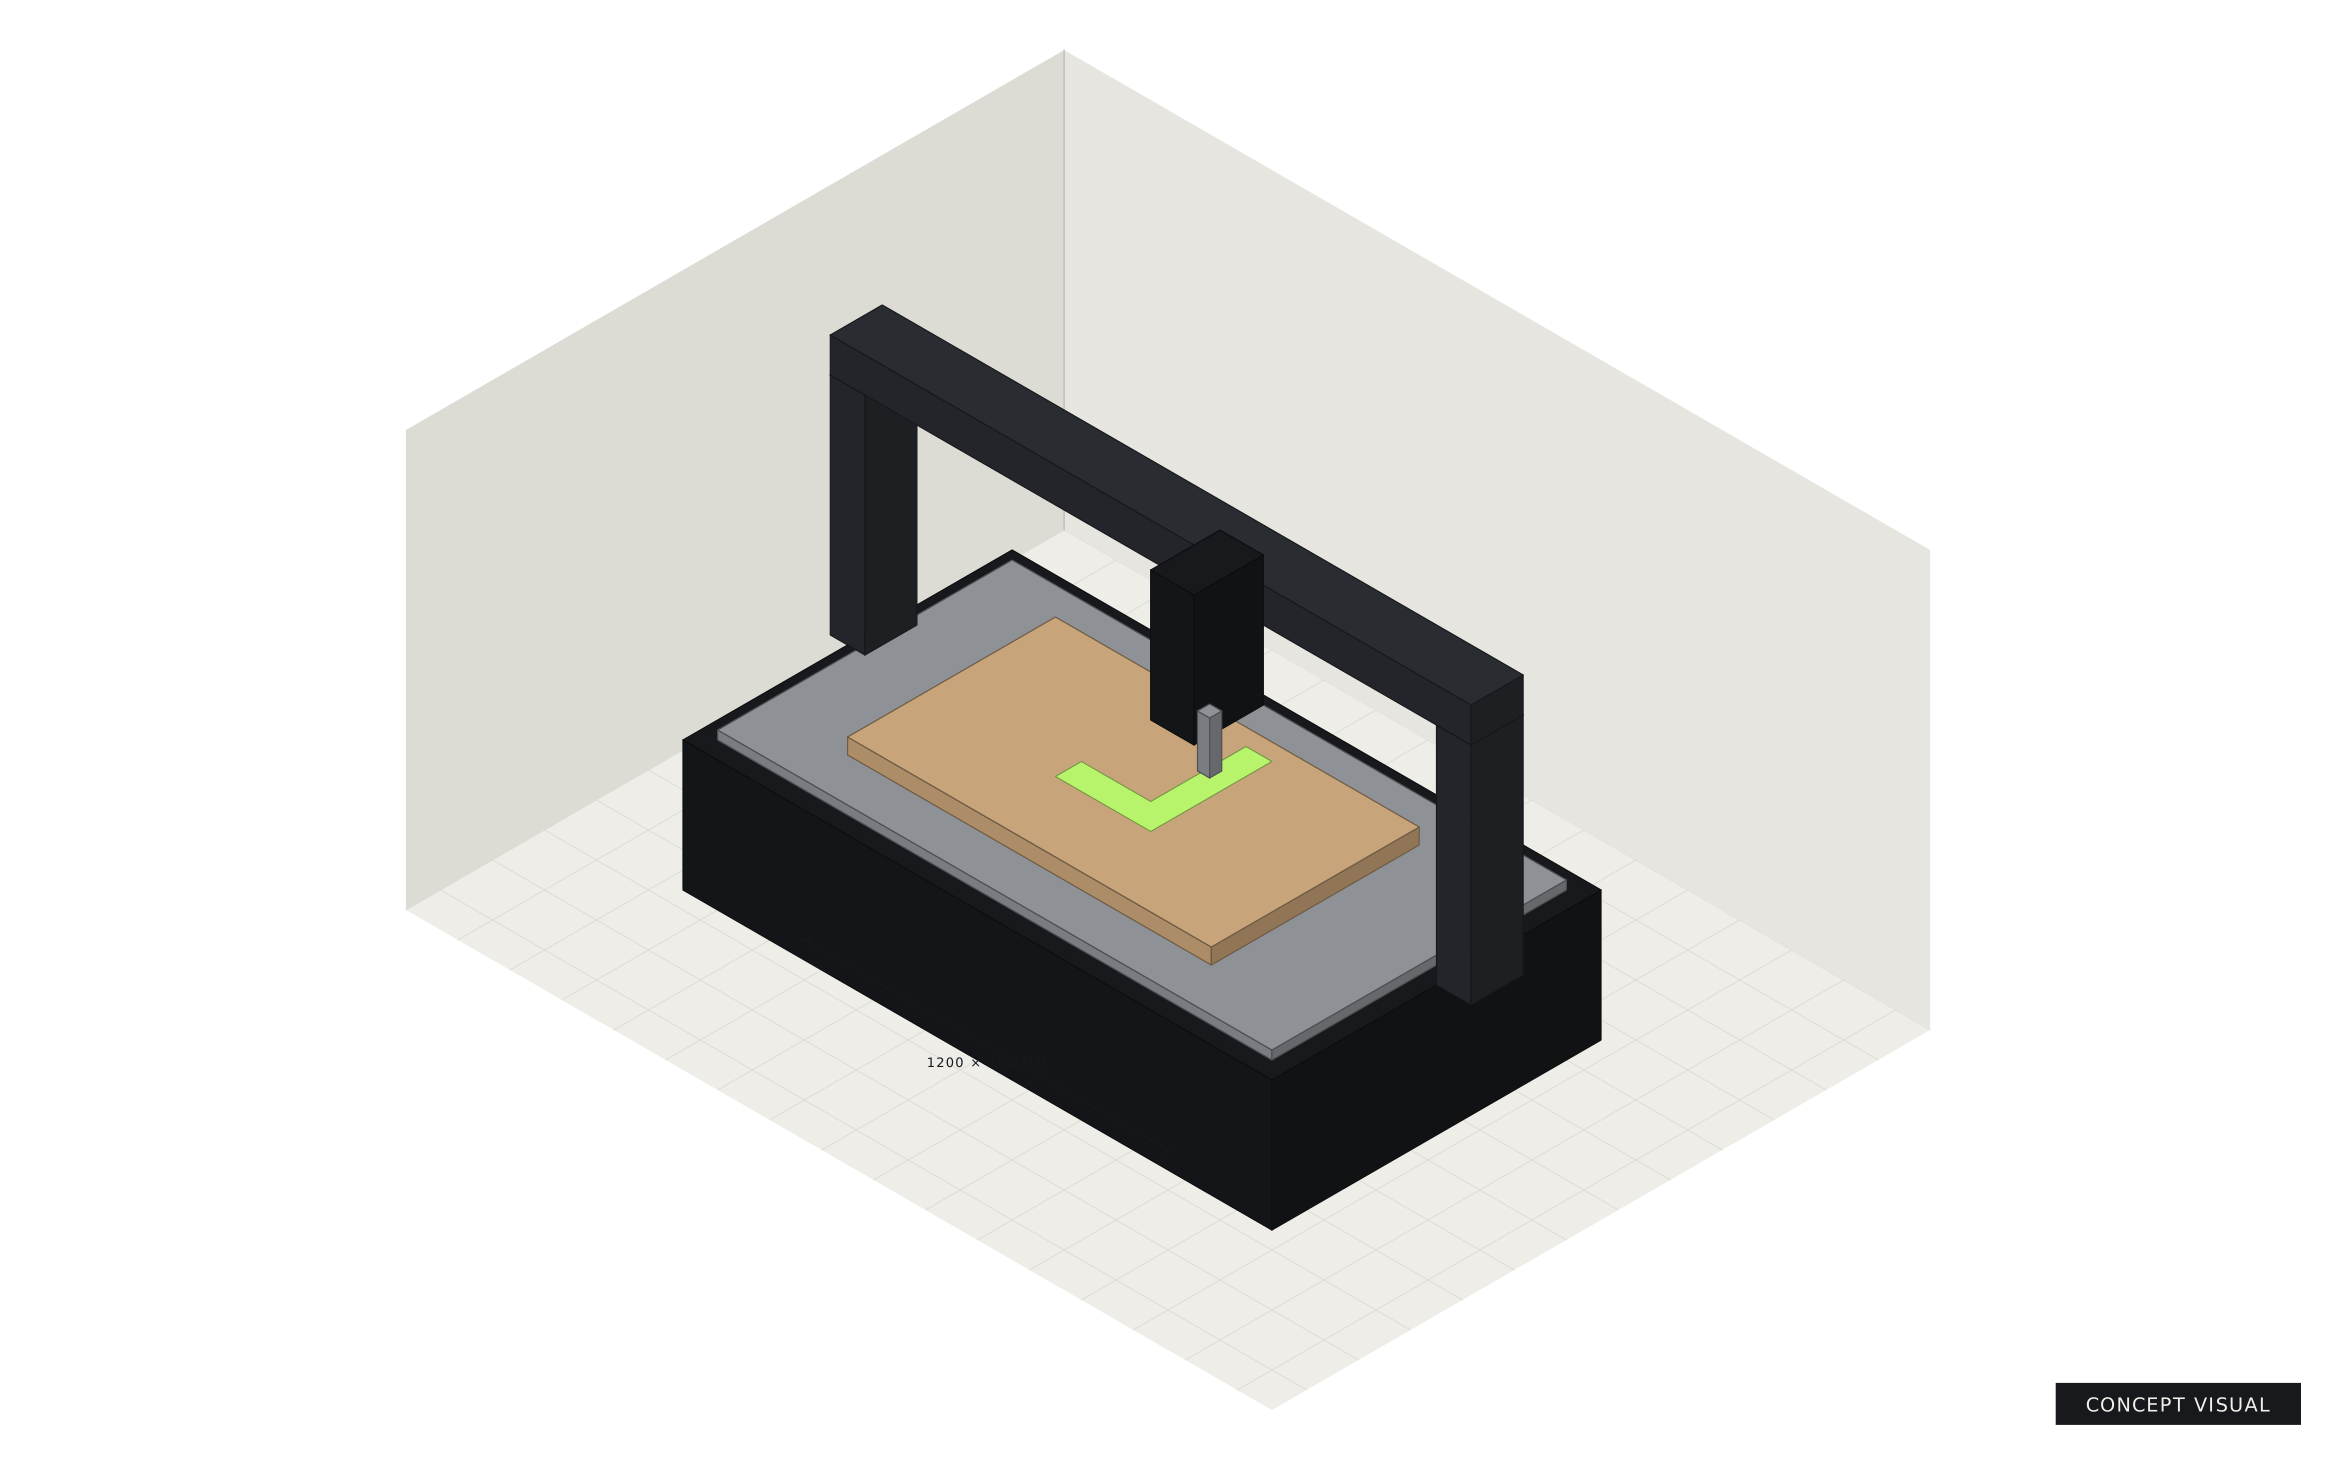
How custom manufacturing works

Concept illustration of a CNC machine routing the OJJO groove into a timber panel
  1. Design

    Layouts, drawings and finishes around how the space is used.

  2. Engineer

    Structure, cable routes, power and acoustics resolved before anything is cut.

  3. Manufacture

    Built to the drawing, with the materials and finishes you approved.

  4. Integrate

    Power, data, AV and lighting fitted and checked as one system.

  5. Install

    Delivered, installed and handed over with care instructions.

Absorption and isolation solve different problems.

Most rooms need one, some need both. We'll tell you which before you spend money on the wrong one.

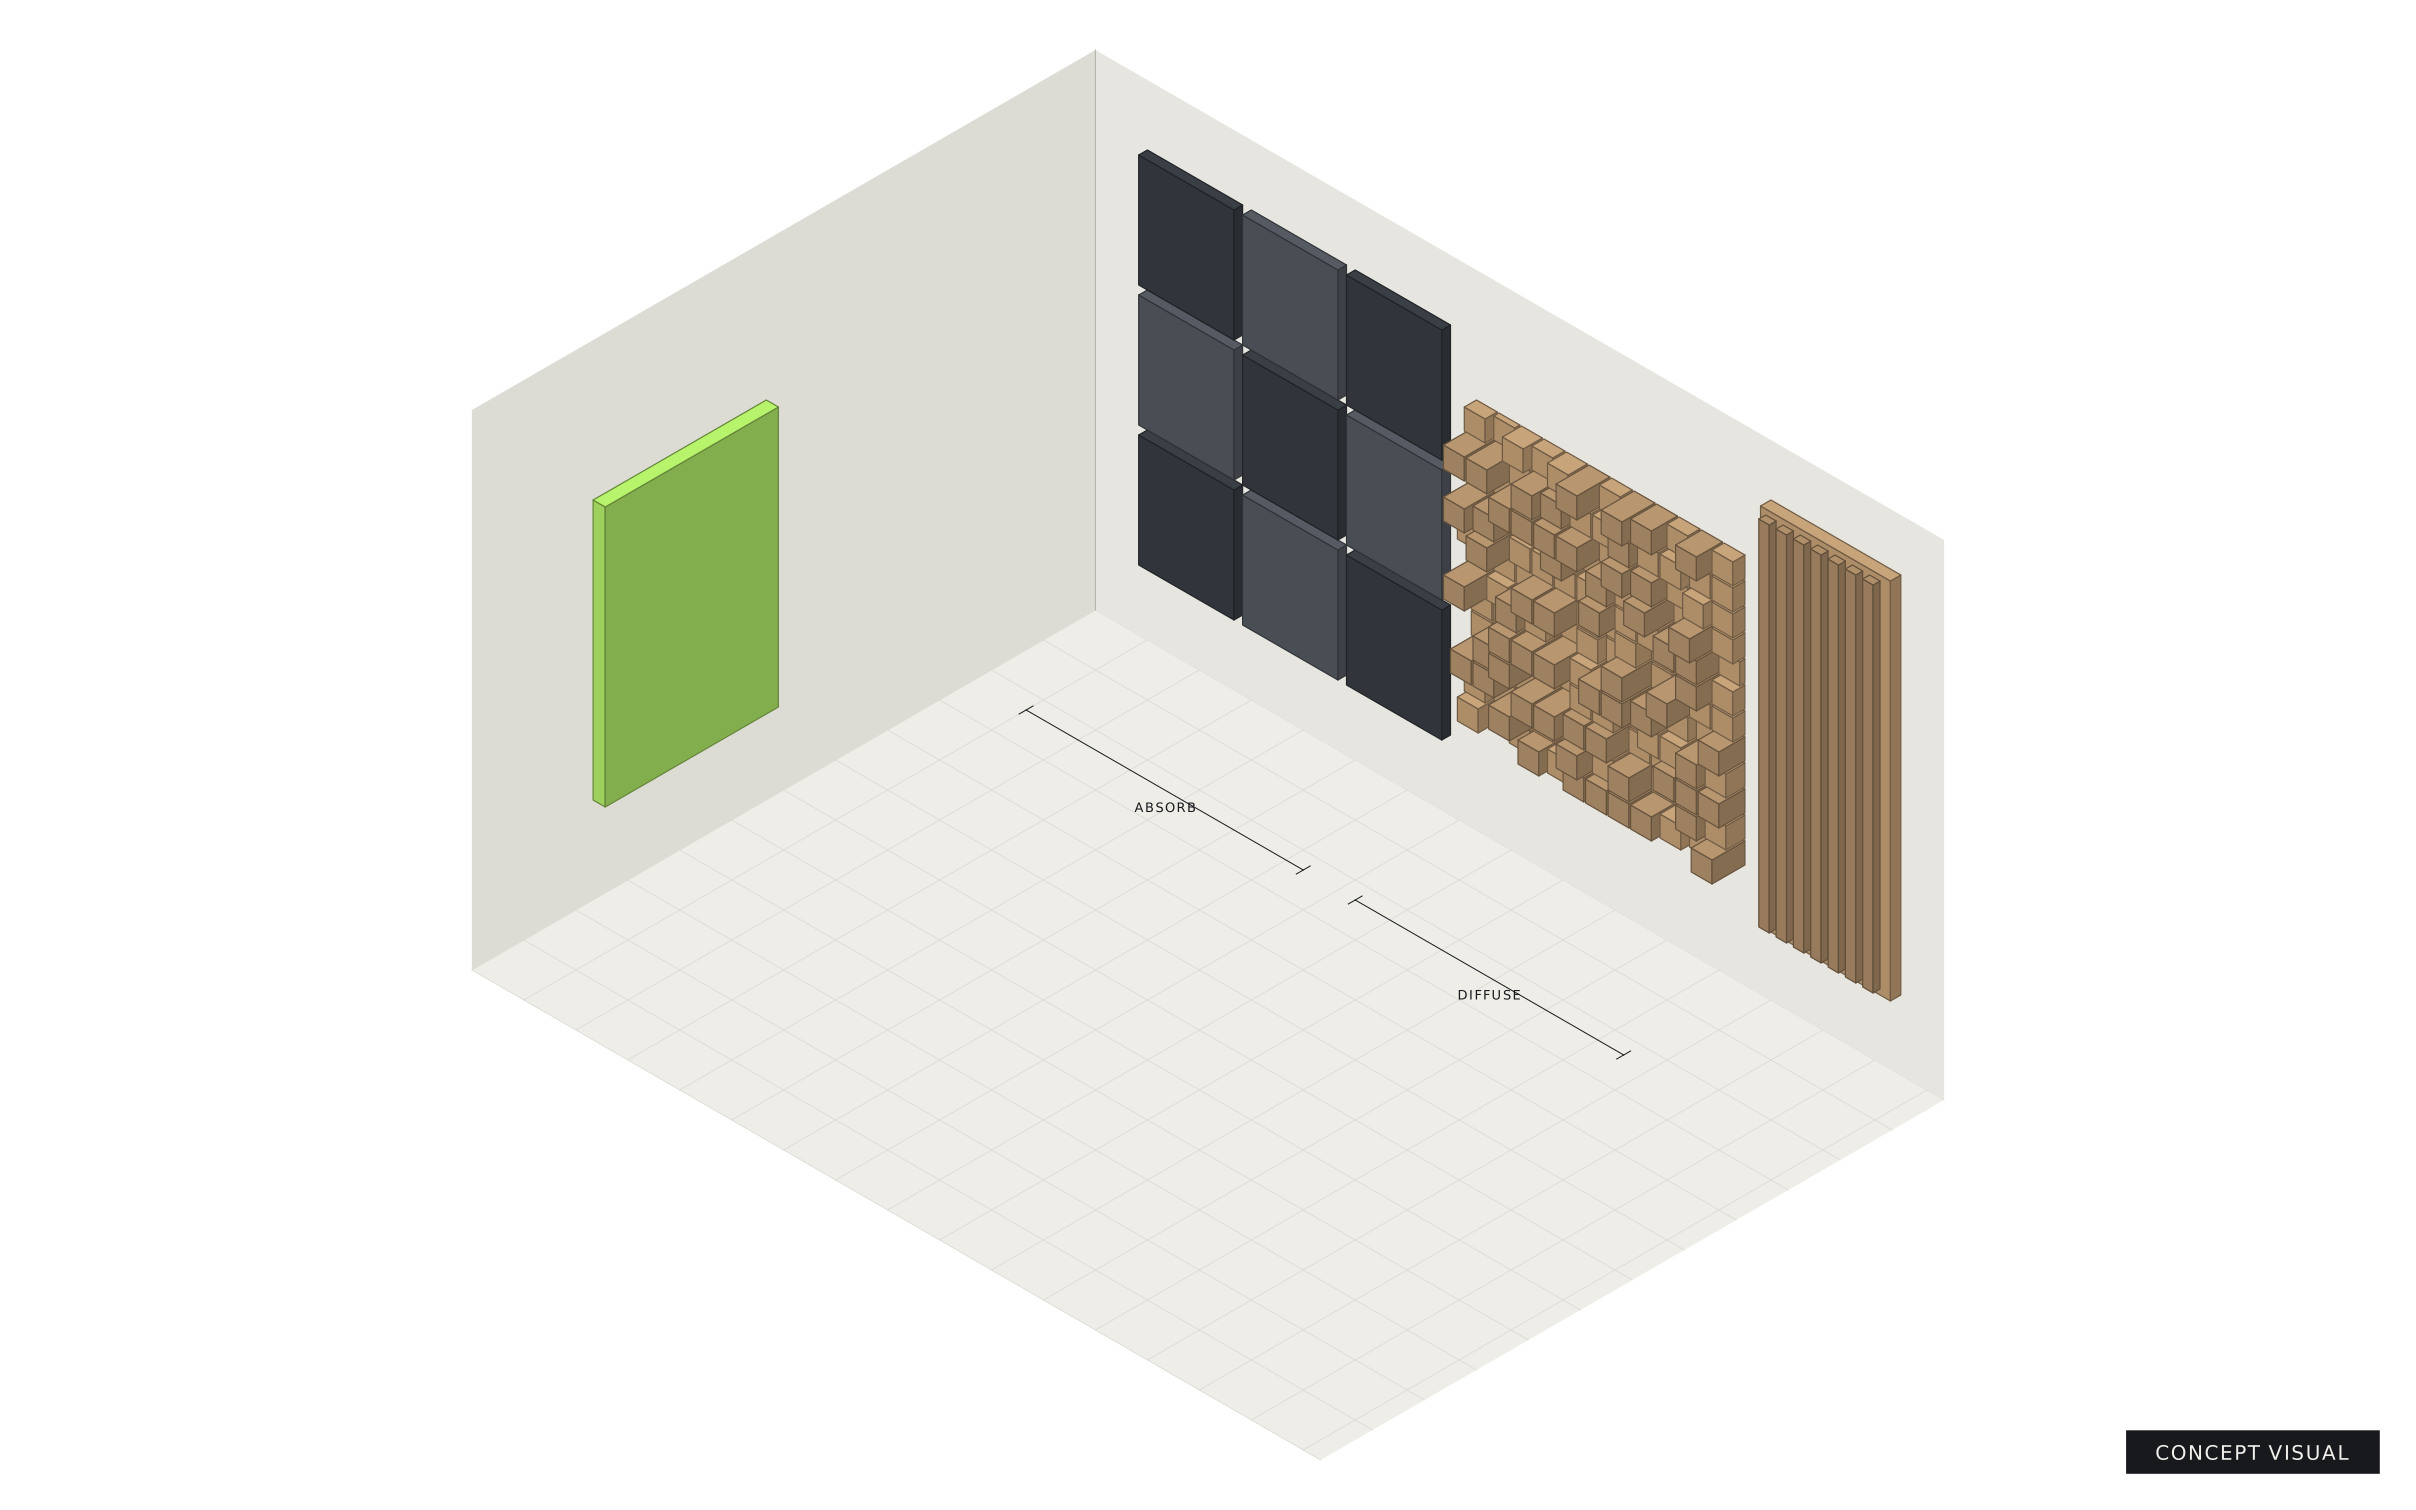
Concept illustration of absorption panels and a diffuser on a studio wall

Acoustic treatment

Panels and diffusers control echo and reverberation inside a room, so voices are clear and recordings sound professional.

Solves
Echo, boomy or harsh sound, unclear calls
Does not
Stop noise getting in or out
Typical
Fabric panels, fluted panels, diffusers, bass traps
Explore acoustic panels

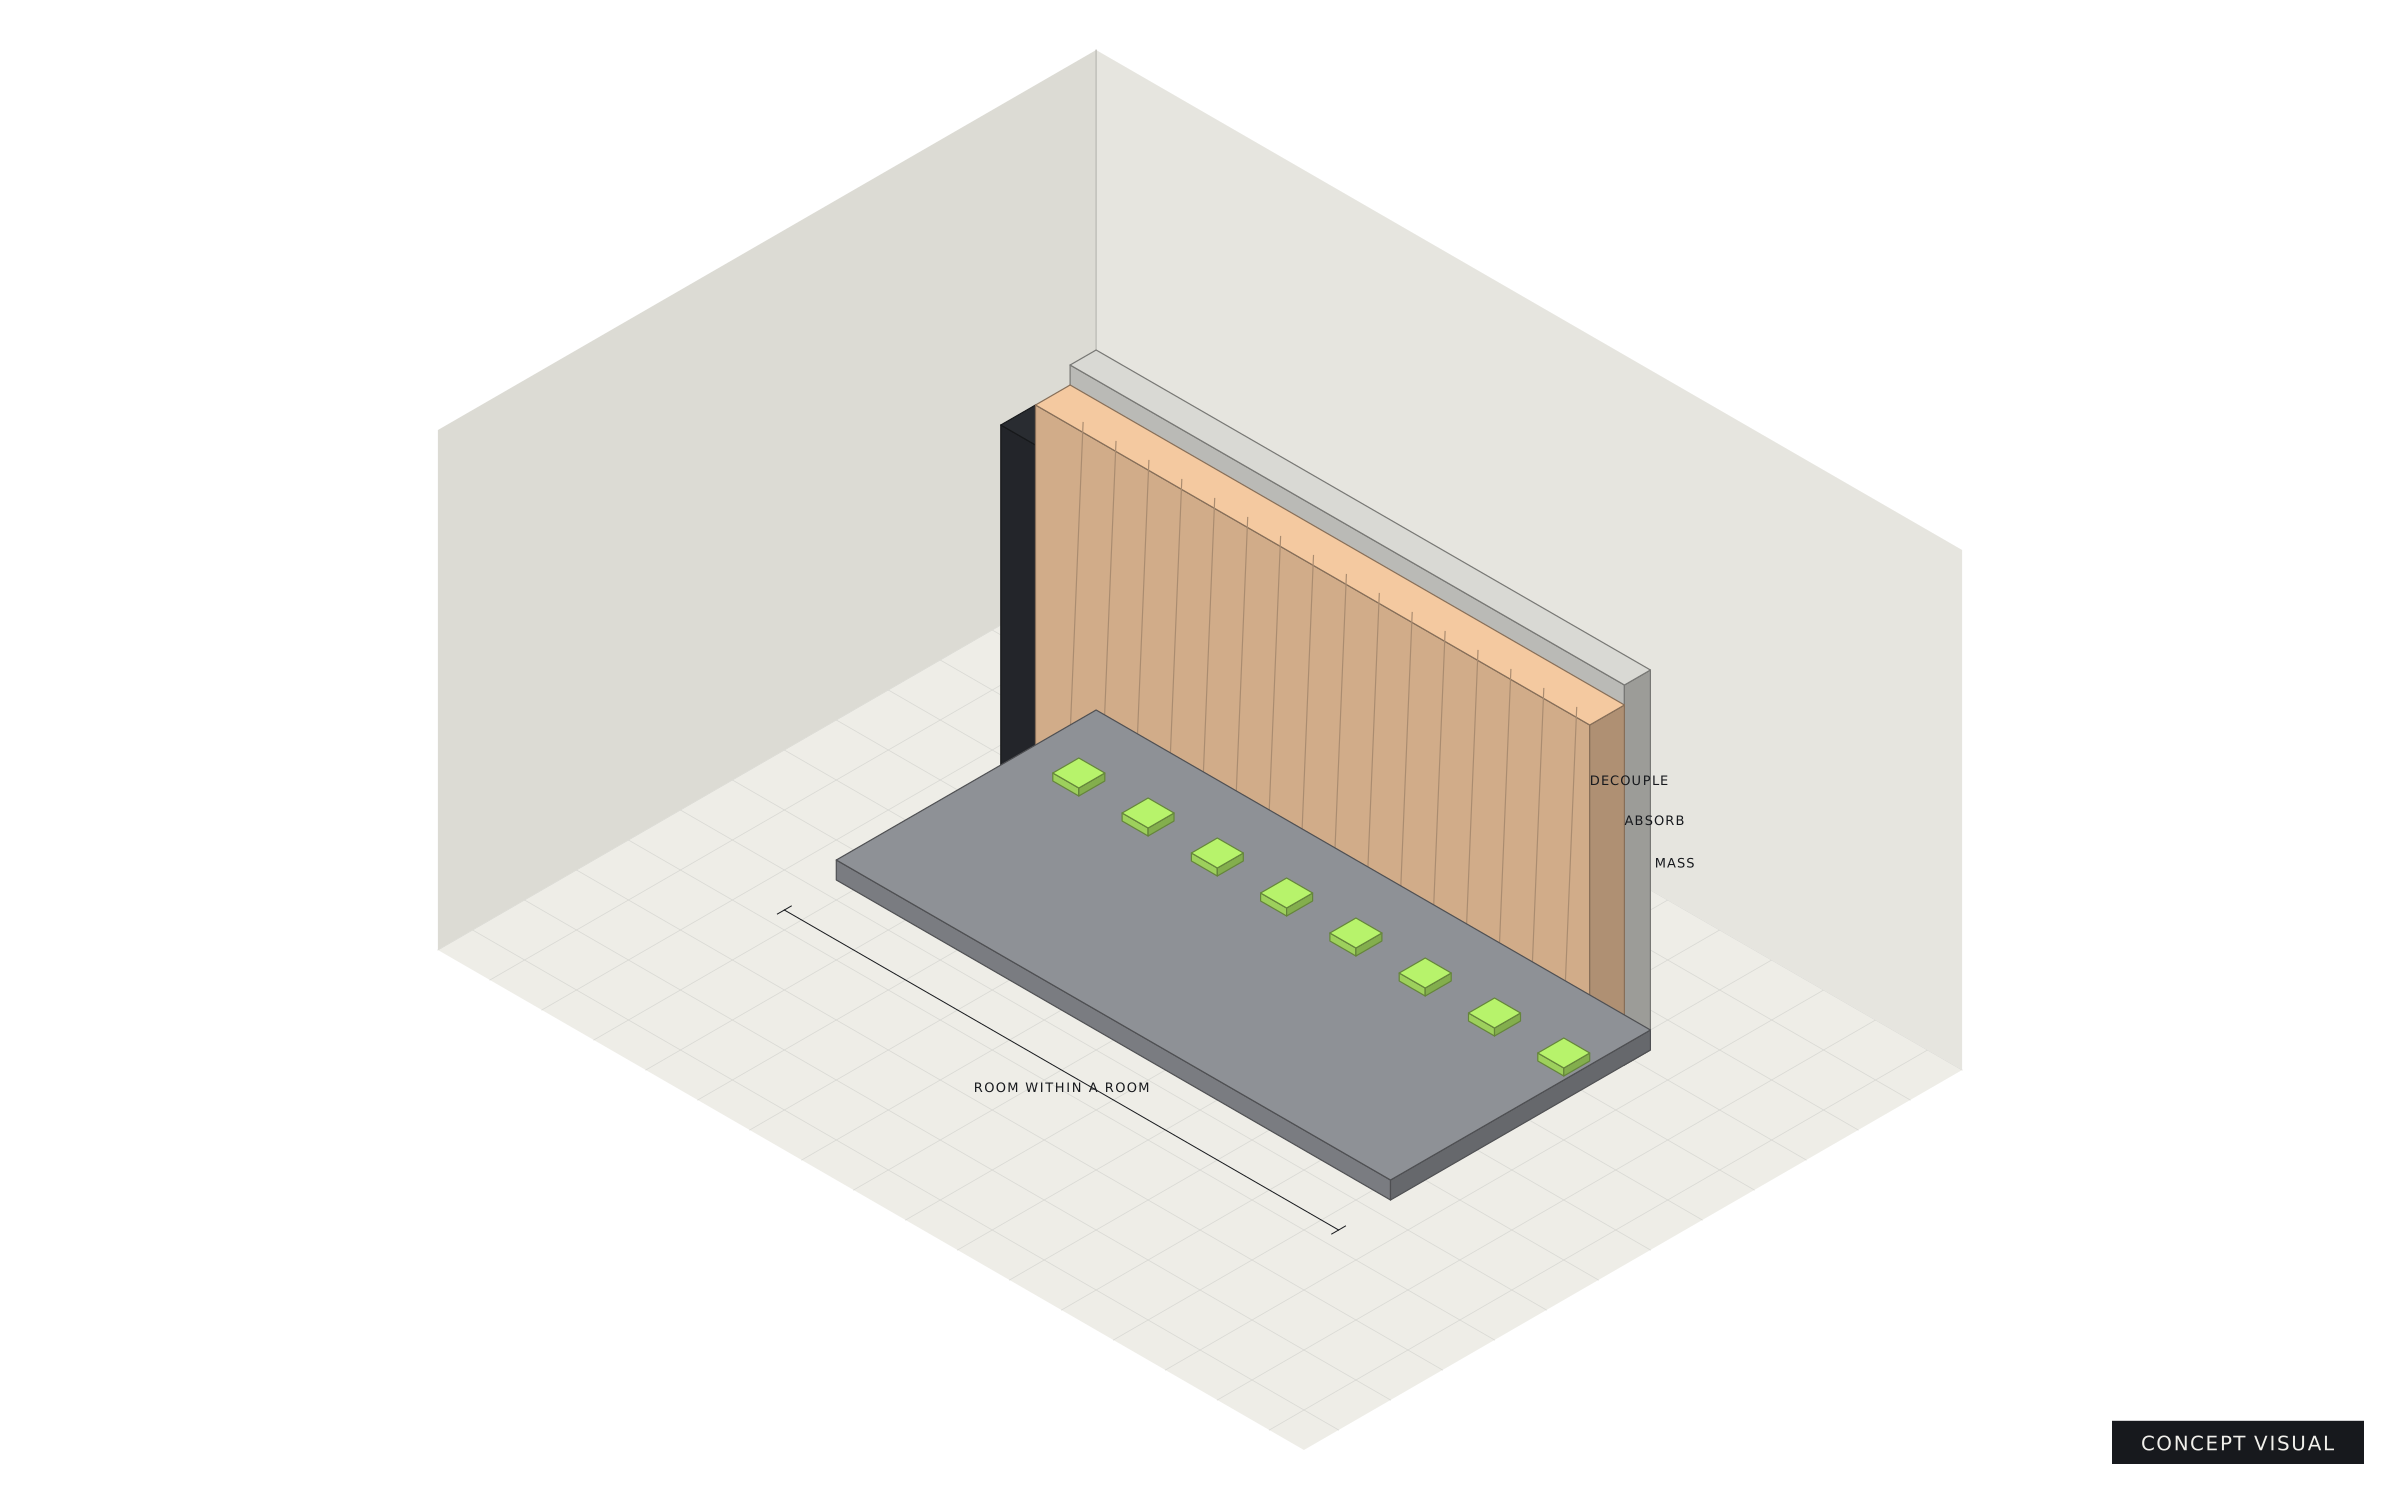
Concept illustration of a room-within-a-room wall section with insulation and floor isolators

Sound isolation

Construction that reduces sound travelling between spaces, using mass, airtightness and decoupled structures. It's a building project, engineered for each room.

Solves
Noise from traffic, neighbours or the next room
Requires
Site assessment and an engineered design
Typical
Room-within-a-room, isolated floors, acoustic doors

How sound isolation works

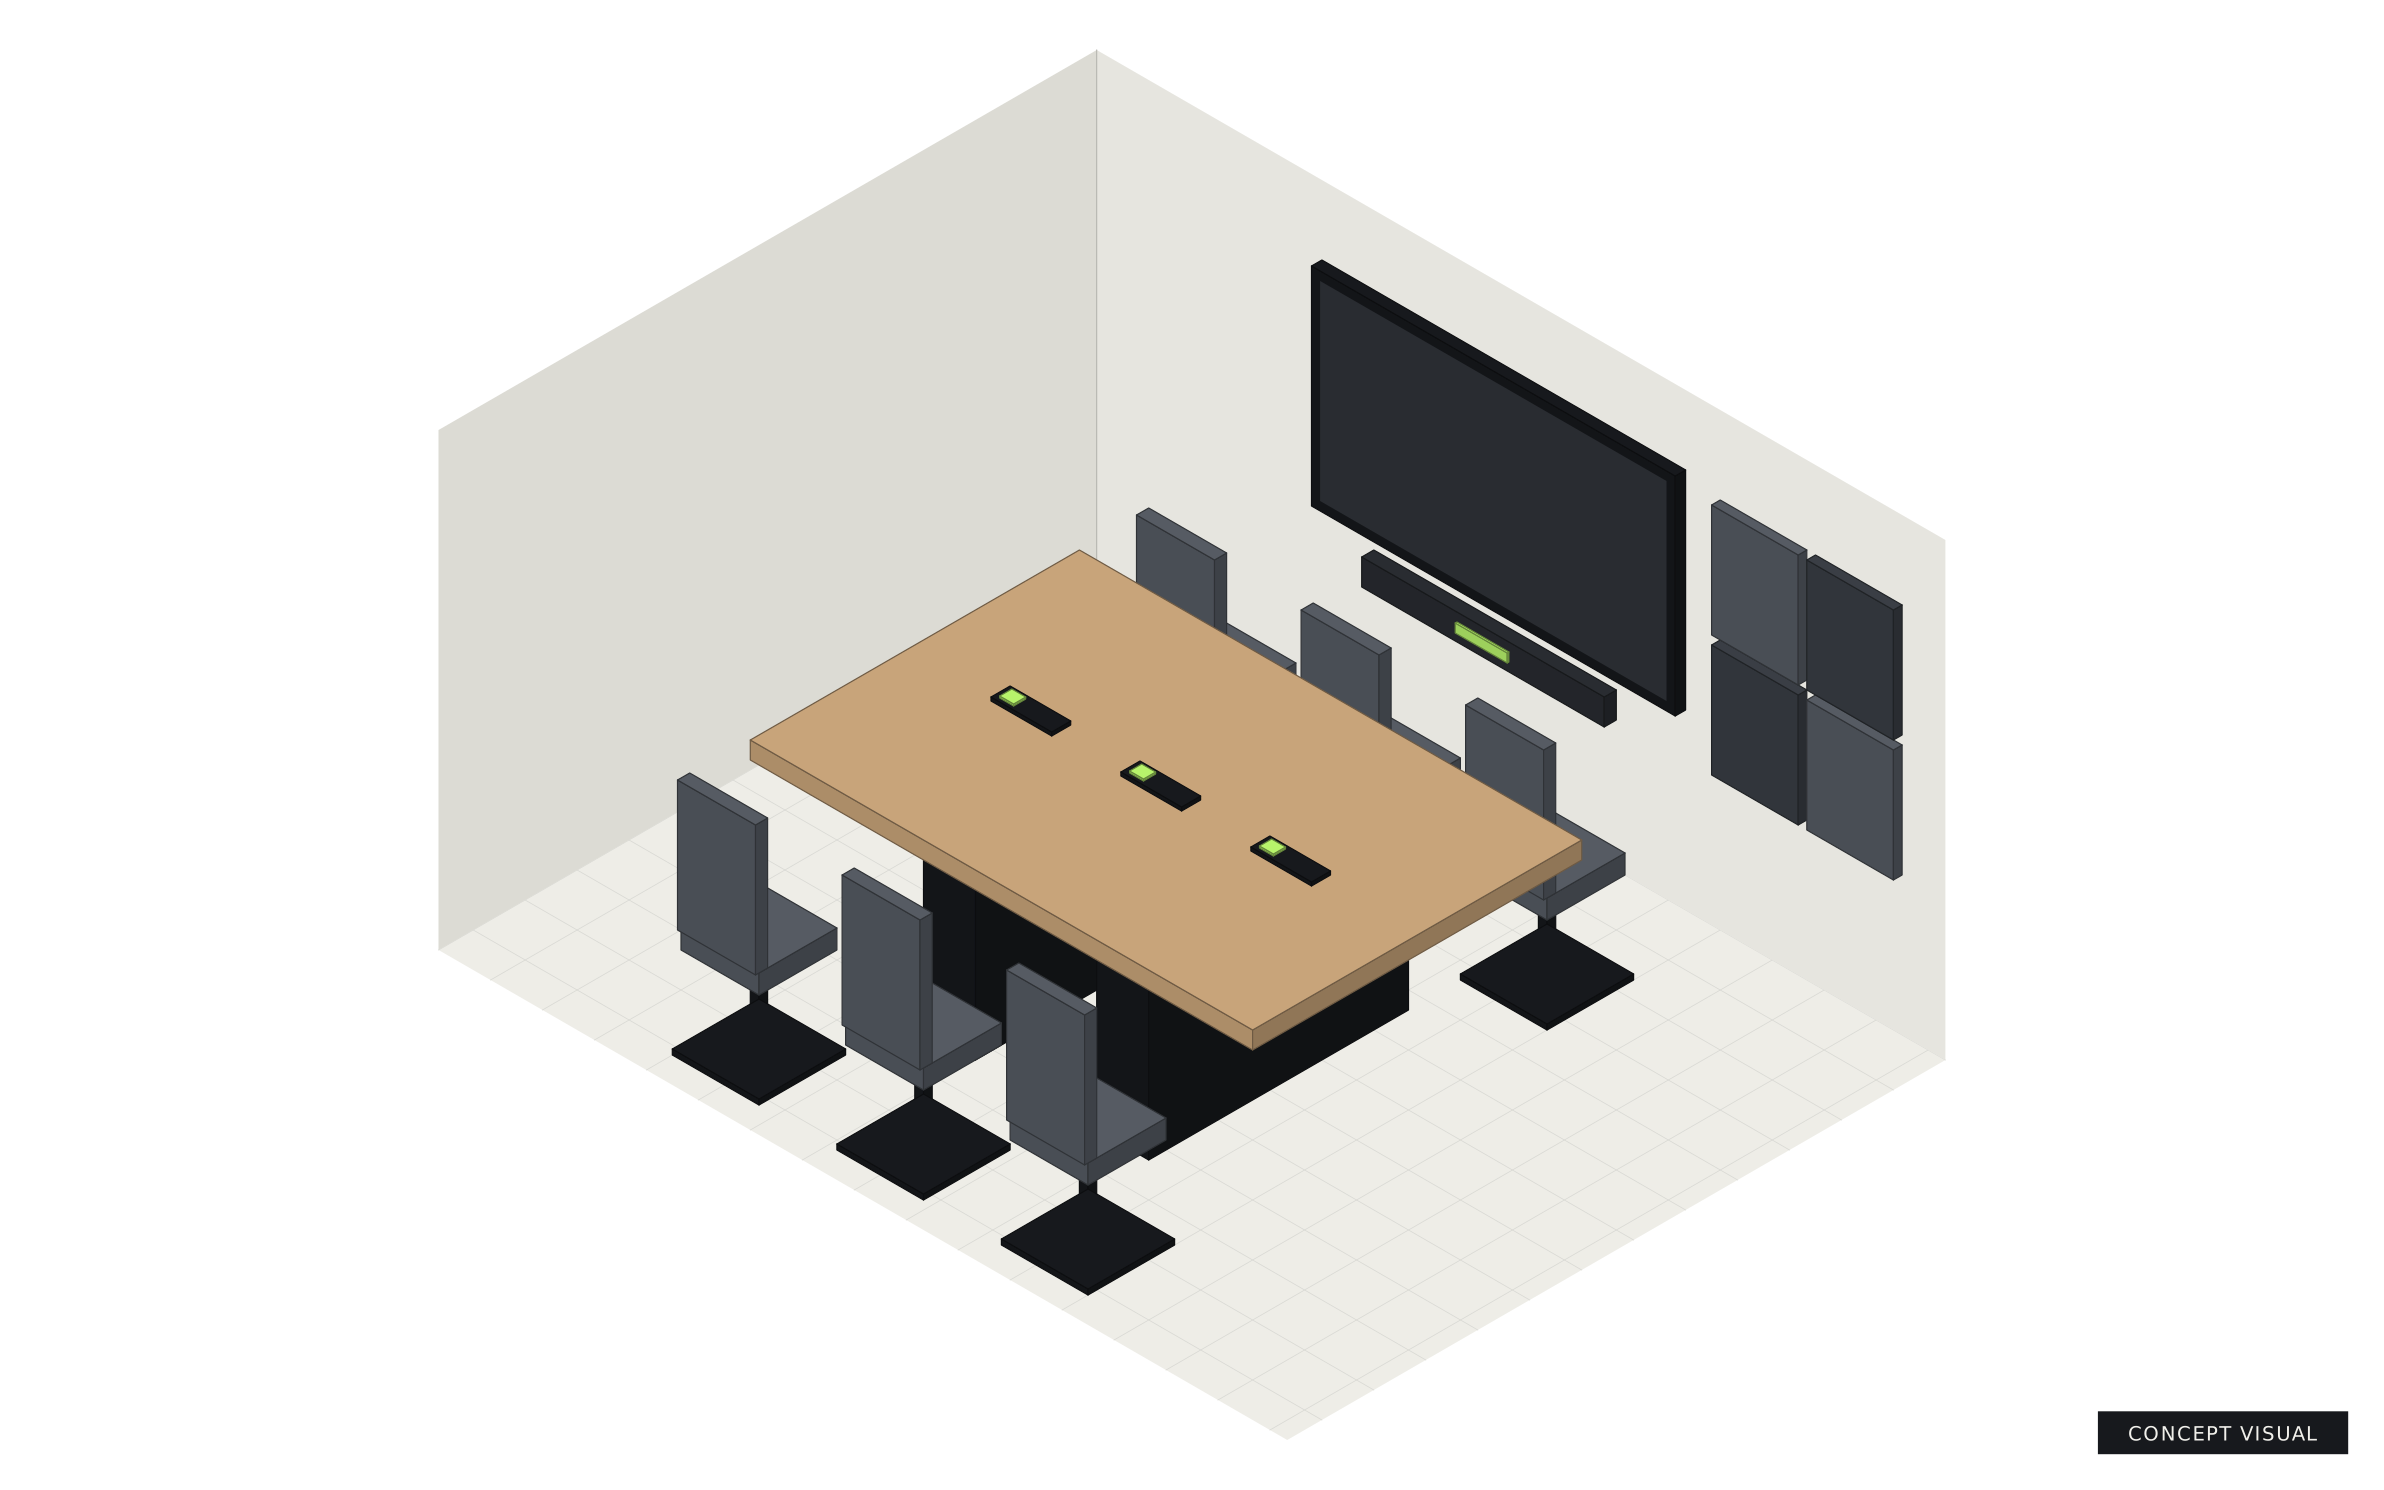
Office furniture with the power and AV already inside.

Desks and conference tables are planned with the cables, chargers and conferencing equipment they'll carry, so the room works on day one and stays tidy.

Power and data

Sockets, charging and network points built into the furniture.

Cable management

Trays, spines and grommets that keep every cable out of sight.

AV integration

Routes and mounts for screens, cameras and conferencing systems.

Clearer calls

Room treatment so meetings sound as good as they look.

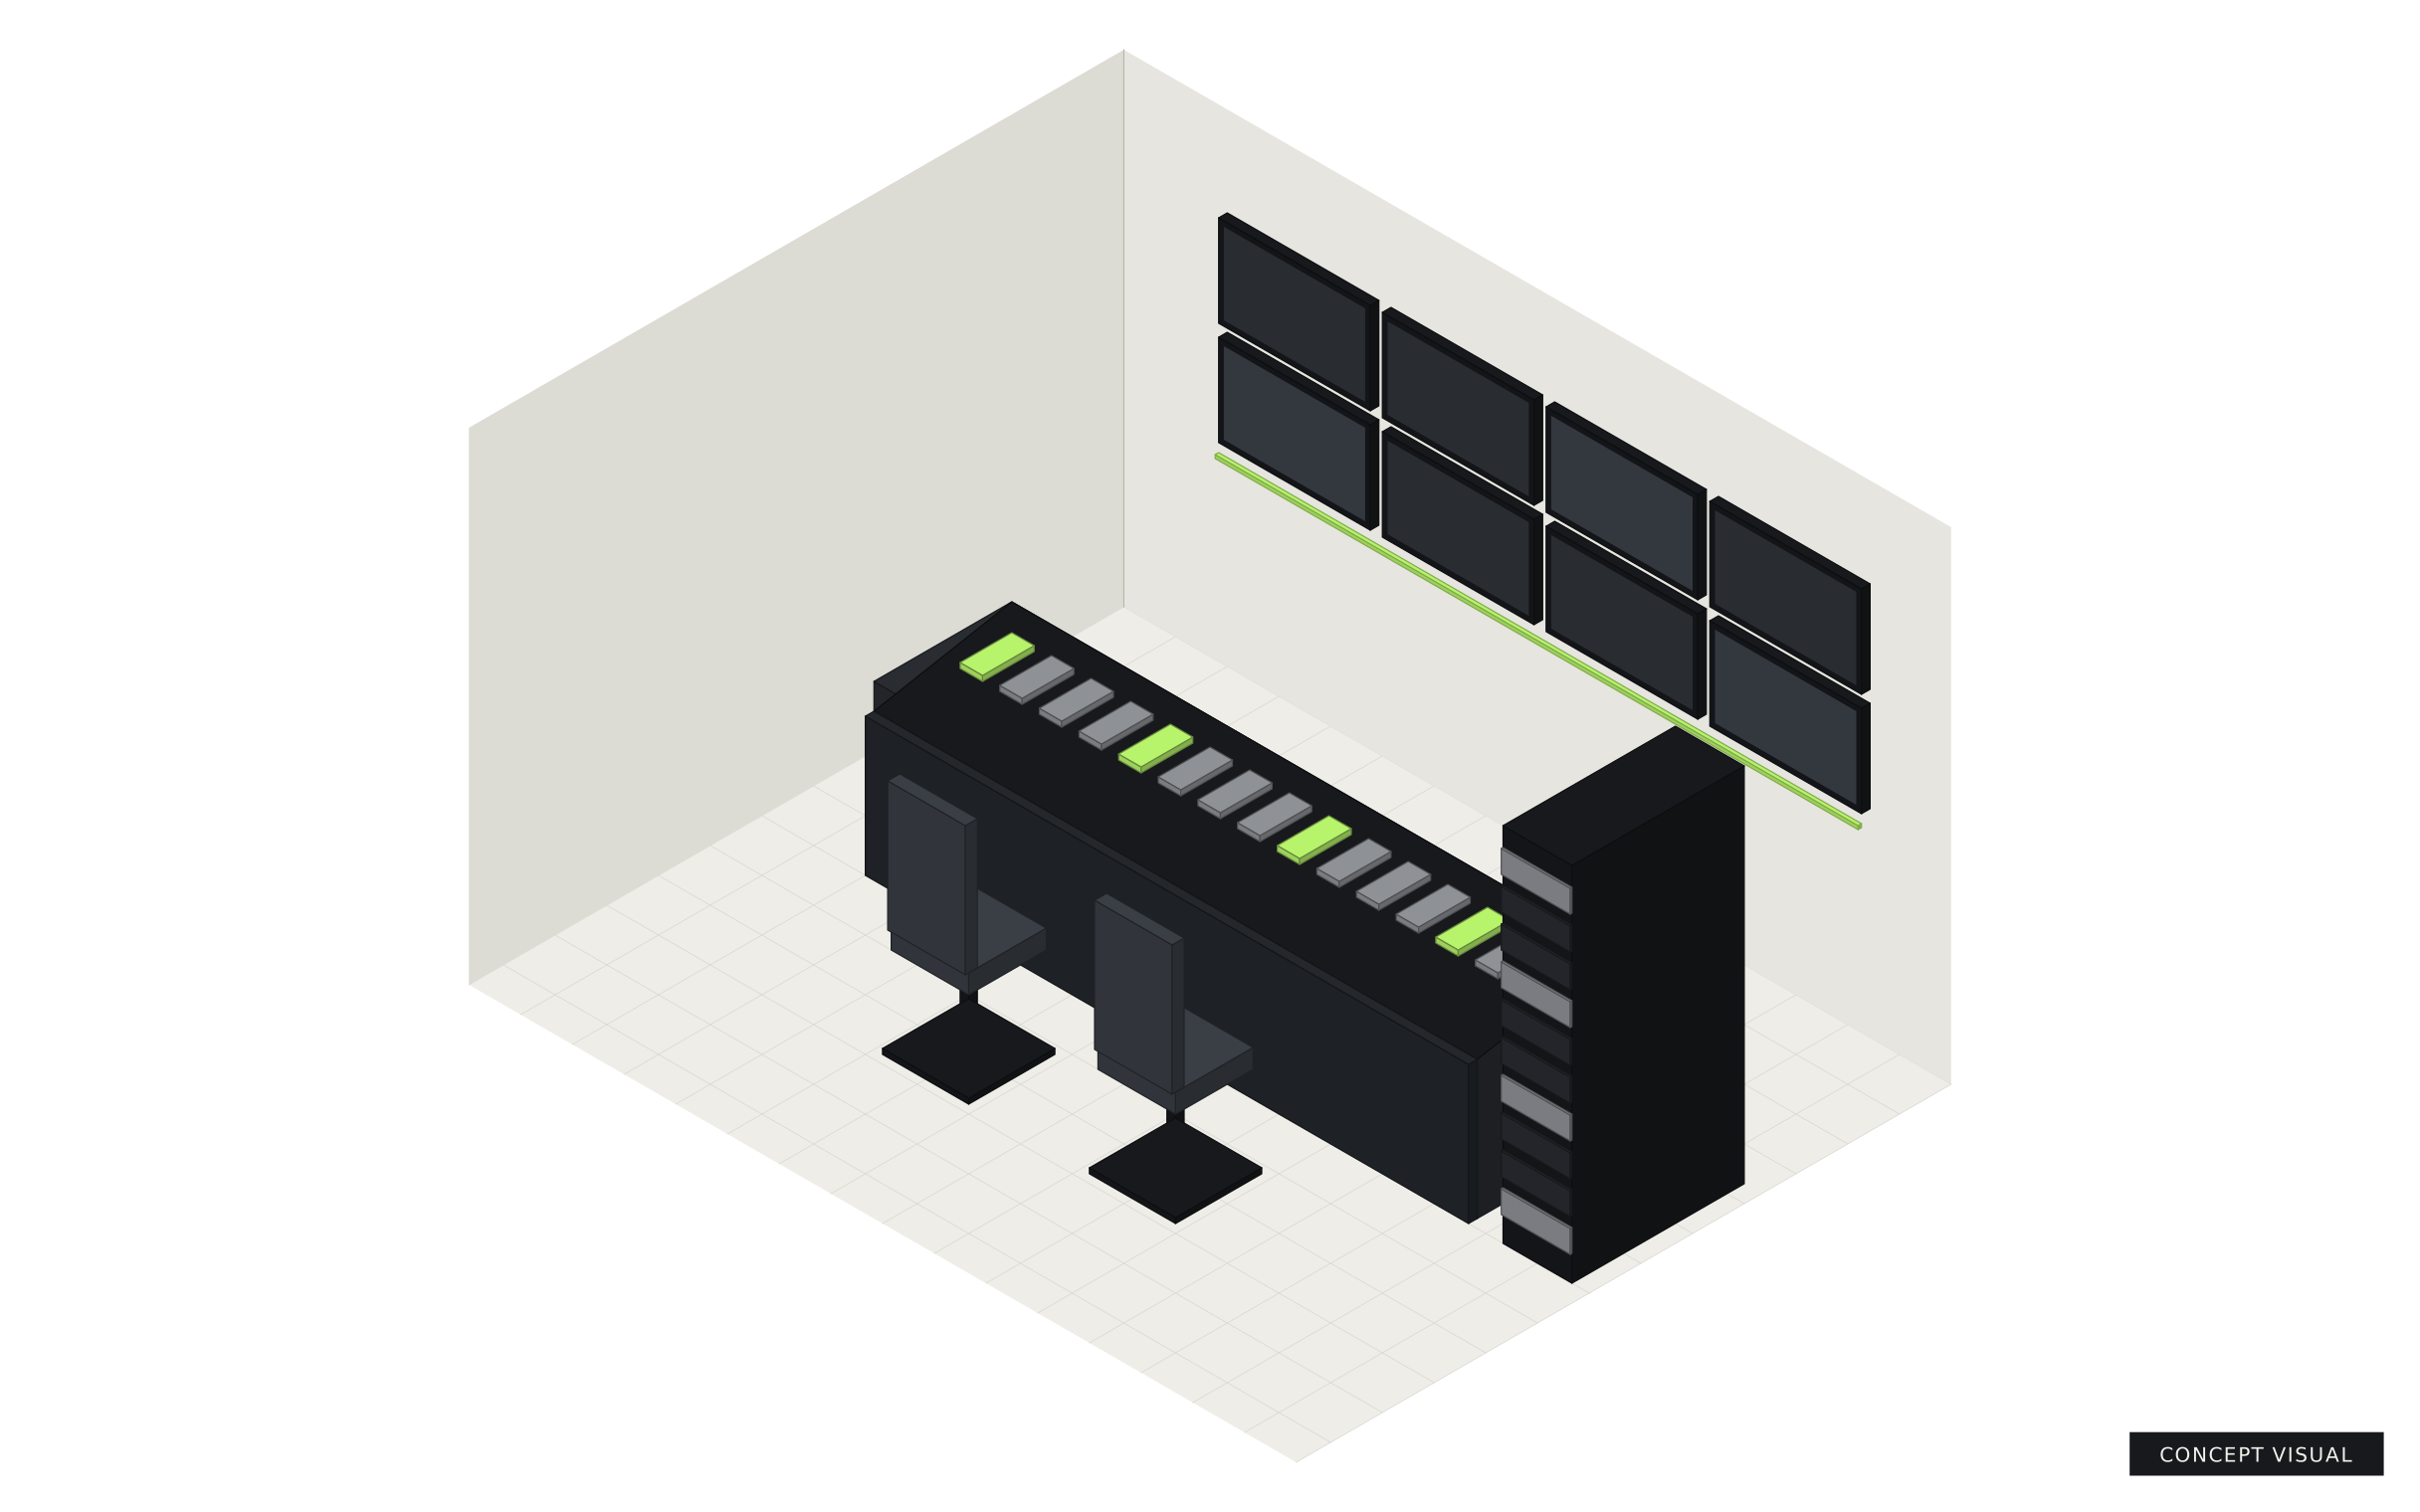
Concept illustration of a conference table with integrated power modules and a video wall

For offices, campuses and broadcasters.

One accountable team through every stage, with a written quotation before anything is built.

Business solutions

  1. Consultation

    Your goals, users, timeline and budget.

  2. Site assessment

    Measurements, power, acoustics and access.

  3. Design

    Layouts, drawings and finishes for approval.

  4. Quotation

    Itemised scope, price and schedule.

  5. Manufacturing

    Built to the approved drawings.

  6. Installation

    Fitted, integrated and tested on site.

  7. Handover

    Walk-through, documents and care guide.

Your Space. Your Vision. Engineered by OJJO.