Two-host podcast room
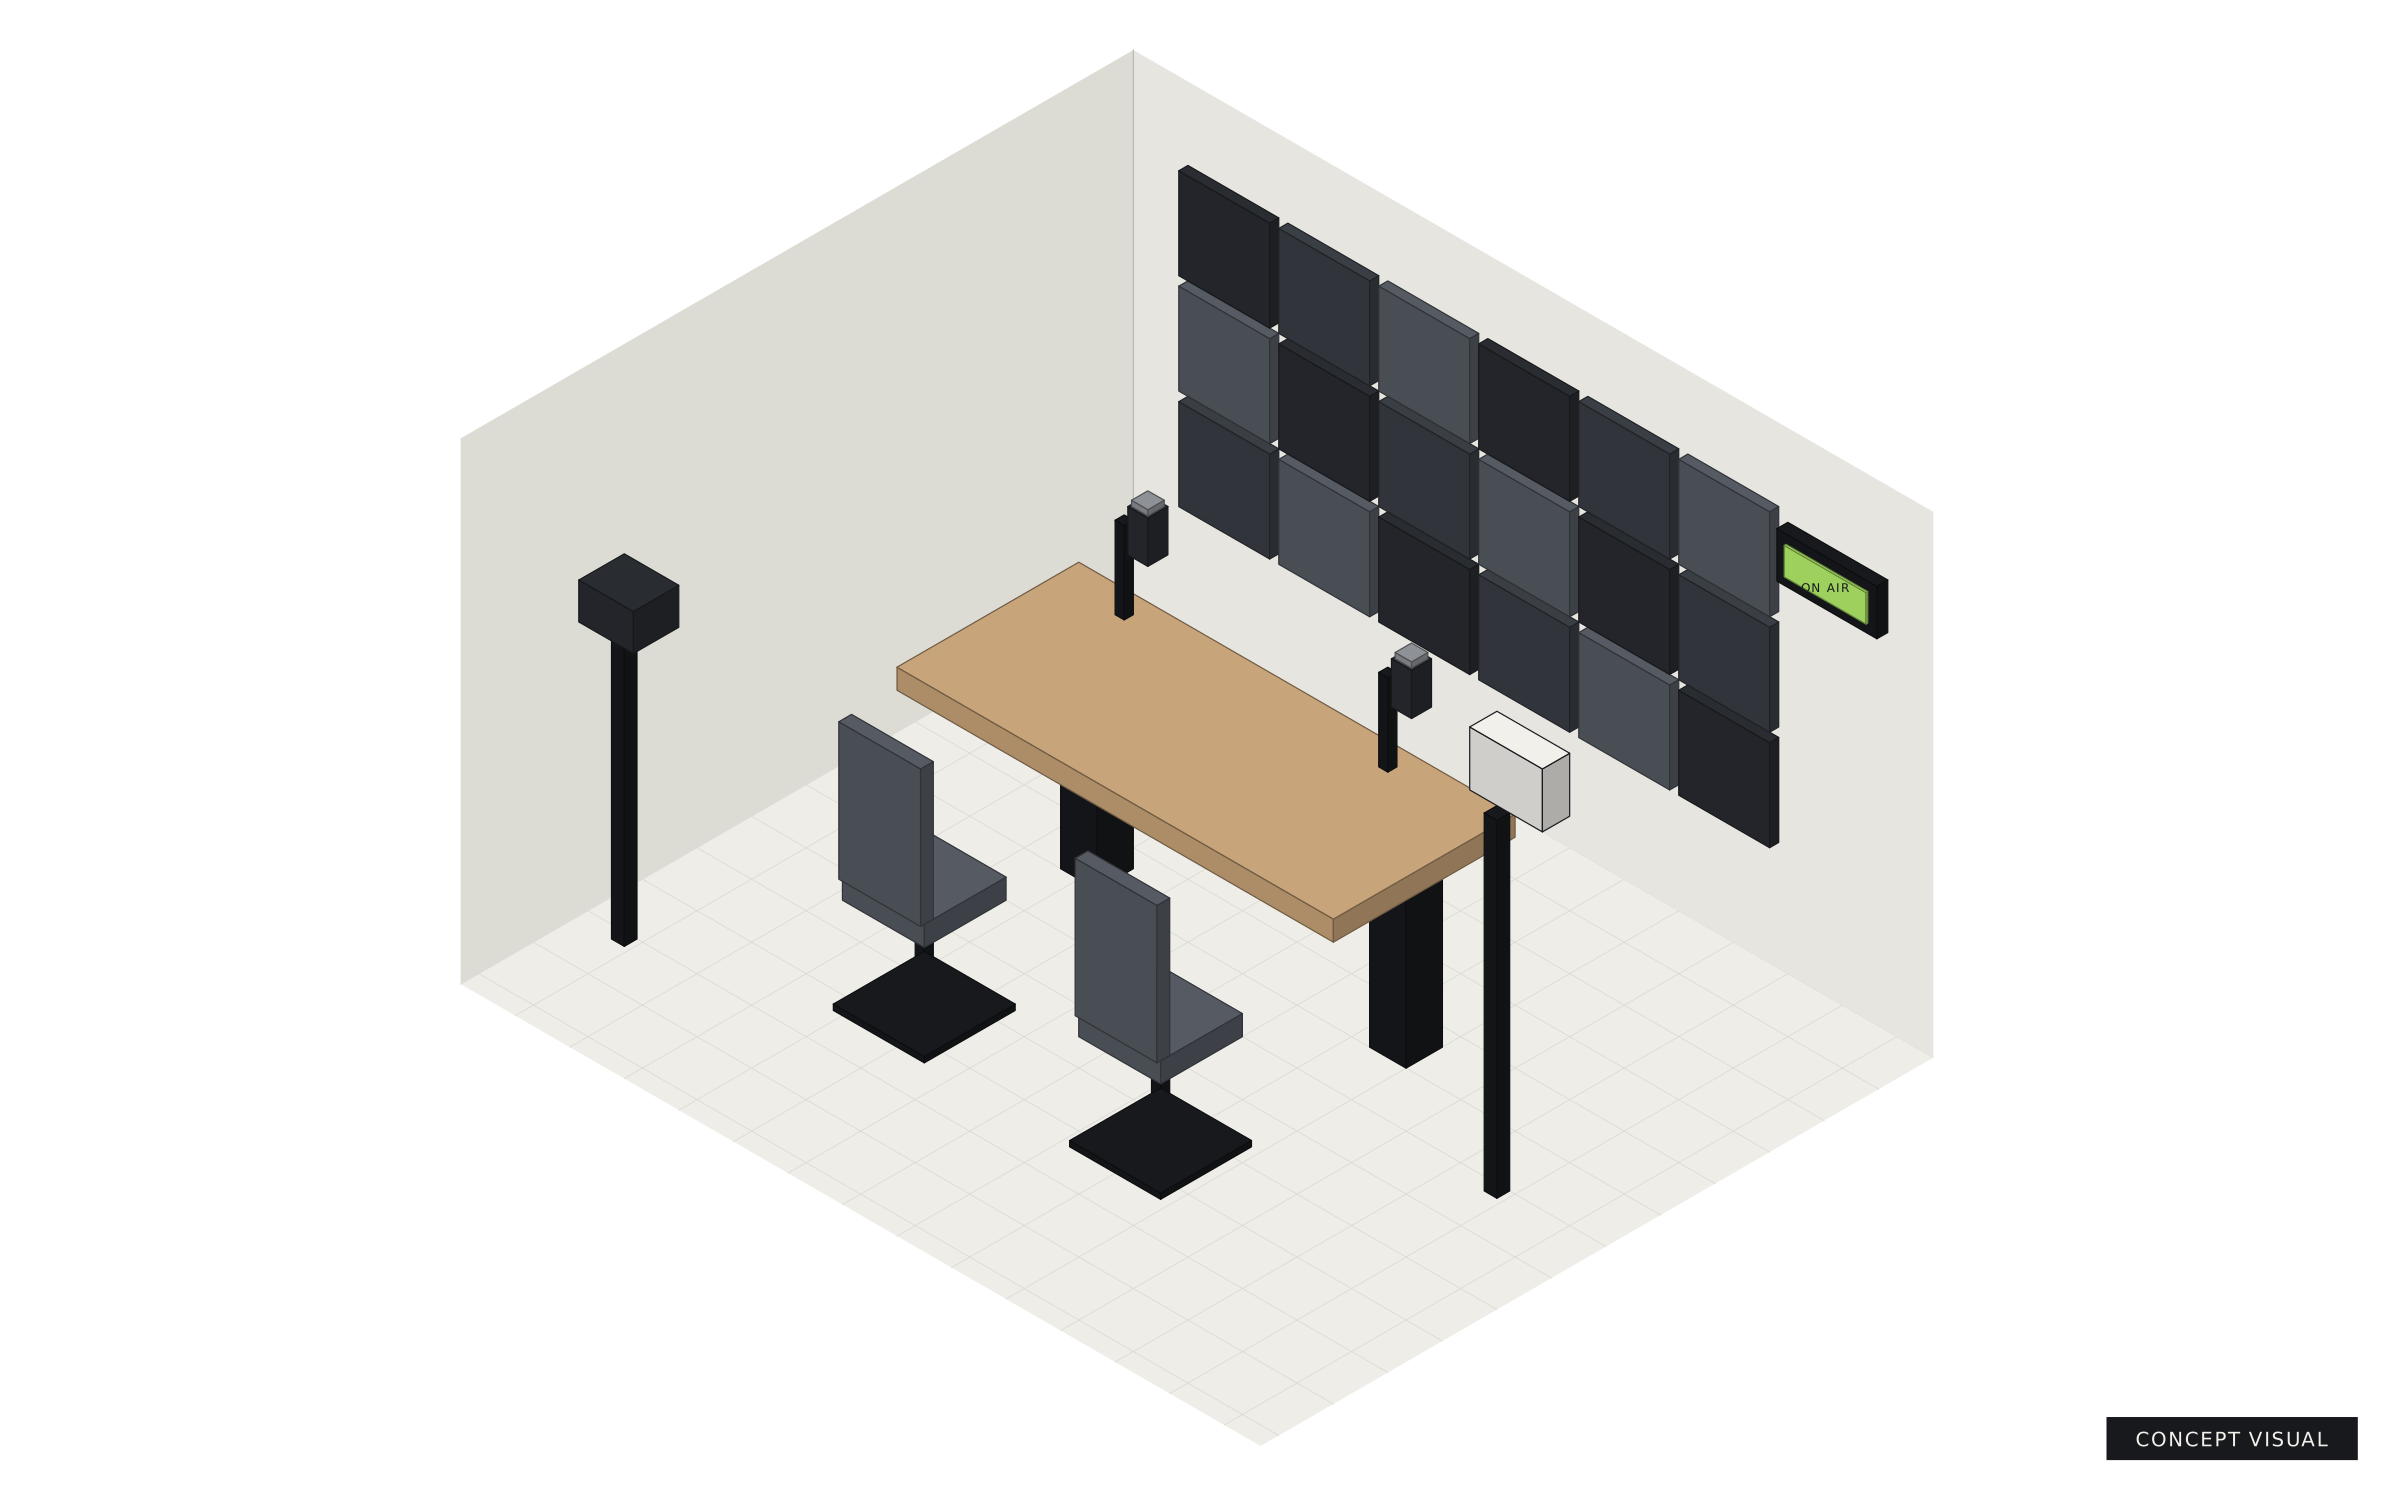
How OJJO would approach a small room turned into a video podcast studio.
This is a concept example showing how OJJO would approach this type of space. It is not a completed client project.
The challenge
A small, echoey room; two hosts; cameras and lights that must not be in each other's way.
Our approach
Absorption at first reflection points, a custom two-host table with cable routing, and a camera layout planned before furniture is built.
Scope
- Room assessment
- Acoustic treatment plan
- Custom podcast table
- Camera and lighting layout
- Installation
Environment: Create
Location: Concept example