Keeping sound in, and noise out.
Sound isolation is engineered construction, not a product you stick on a wall. We assess the room, then design what it actually needs.
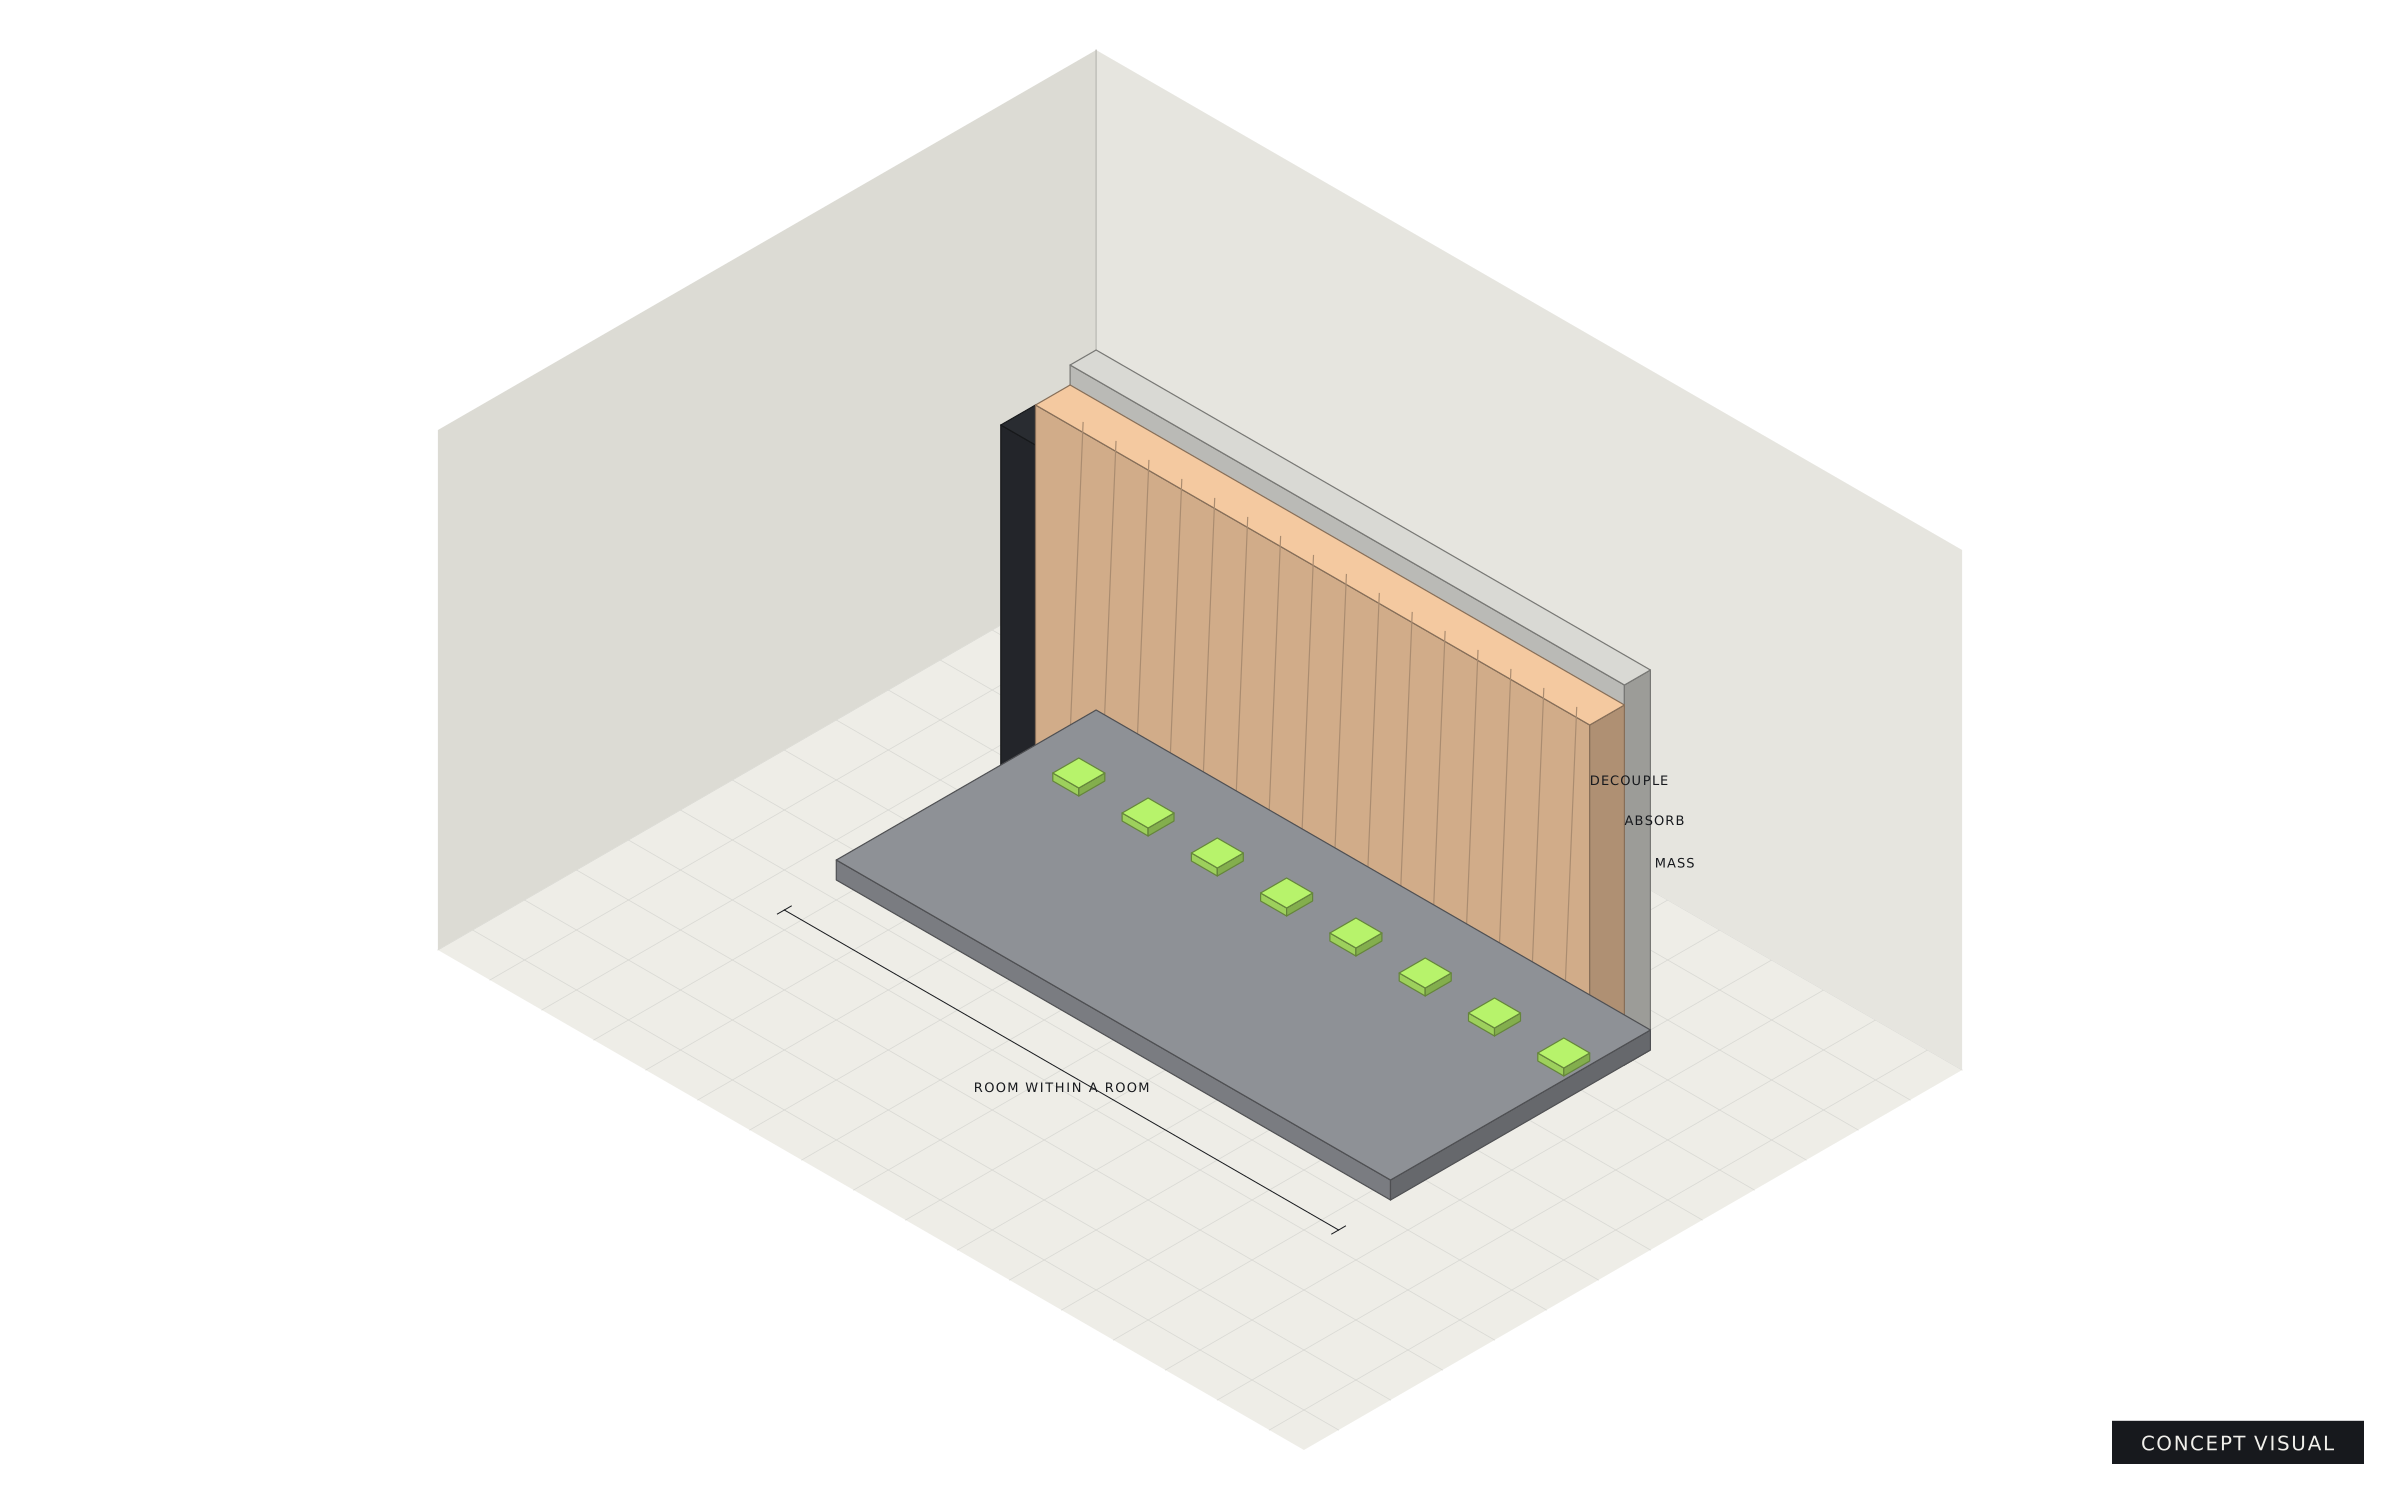
The principles
Effective isolation combines a few physical principles. No single material does it alone.
- Mass: heavier constructions resist sound transmission.
- Airtightness: sound leaks through any gap, including doors, vents and sockets.
- Decoupling: separating inner and outer structures so vibration doesn't pass through.
- Damping and absorption: reducing resonance within the construction.
Why we assess first
The result depends on the existing building: walls, floor, ceiling, doors, windows and ventilation. We won't promise a performance figure without assessing your space and designing to a measured target.
Typical solutions
- Room-within-a-room construction
- Isolated or floating floors
- Acoustic doors and seals
- Silenced ventilation paths
- Interior acoustic treatment once isolation is in place
Questions
Is "soundproof" possible?
Complete silence is rarely realistic. The aim is to reduce transmission to a level that suits your use. That target is agreed after assessment.
Can isolation be added to an existing room?
Often yes, with some loss of floor space and height. The assessment tells you what is practical.
Tell us about your space.
Share your requirements, room size and timeline. We'll reply with next steps.